Banquet hall vs hotel for conferences in Southwestern Ontario
An honest side-by-side to help you pick the right home for your next conference, AGM or training day.
6 min read · By the Everest team · Updated October 2026
Choose a hotel when most attendees need to stay overnight and you need many small breakout rooms. Choose a banquet hall when you want one large, flexible room, more control over food and layout, and a dinner or awards night that feels like an event rather than a meeting.
- Hotels: convenience for travellers, many small rooms.
- Banquet halls: big open space, high ceilings, food-focused.
- Many groups combine both: hall for the event, hotel block for sleeping.
Side-by-side comparison
Every venue is different, so treat this as general guidance rather than a rule.
| Factor | Hotel meeting space | Banquet hall |
|---|---|---|
| Overnight rooms on site | Yes | Usually no; book a nearby hotel block |
| Main room size | Varies; ballrooms often split into sections | Often one large open hall |
| Ceiling height and stage | Varies widely | Often high ceilings and a permanent stage |
| Breakout rooms | Usually several | Fewer; may use dividers or side rooms |
| Food flexibility | Set banquet menus | Often more custom and cultural menu options |
| Exclusivity | You share the building with other guests | Often your group has the space to itself |
| Evening dinner or gala | Possible, feels corporate | A natural fit; built for celebrations |
| Parking | Sometimes paid in larger cities | Often free surface lots in smaller cities |
When a hotel is the better choice
- Most attendees are travelling in and need to sleep on site.
- Your agenda has many concurrent breakout sessions.
- It is a multi-day event with early starts.
- Attendees value being able to pop up to their room between sessions.
When a banquet hall is the better choice
- You want everyone in one room for keynotes, a trade show or an AGM vote.
- You need open floor space for exhibitor booths or vehicles and equipment.
- Food matters: a lunch people talk about, or dietary needs like halal, vegetarian or South Asian cuisine.
- The day ends with an awards dinner, a dance or a celebration.
- Most attendees are local and will drive home the same day.
- You want the building to feel like it belongs to your organization for the day.
The hybrid approach
Many regional conferences in Chatham-Kent, Windsor-Essex, London and Sarnia use a banquet hall for the main event and reserve a block of rooms at a nearby hotel for out-of-town attendees.
- Pick the event venue first. It determines the date.
- Reserve a hotel block close by. Ask about a group rate and a release date for unused rooms.
- Arrange a shuttle or carpool list. Even a short drive is easier with a plan.
- Put both addresses in every email. Attendees should never have to guess where to go.
Questions to ask either venue
- What AV is included: projector, screens, microphones, a podium, livestream support?
- Is Wi-Fi reliable for a full room of devices?
- Can the kitchen handle specific dietary needs and cultural menus?
- Who is my single point of contact on the day?
- Is the space accessible, including the stage?
- Are weekday rates different from weekend rates?
- When can we load in and when must we be out?
Planning the evening portion as well? Our company holiday party checklist covers alcohol service and getting people home safely.
Quick answers
Is a banquet hall cheaper than a hotel for a conference?
It depends on the venue and date, but banquet halls in smaller Southwestern Ontario cities are often competitively priced, especially on weekdays.
Can a banquet hall host an AGM?
Yes. A single large room with a stage, microphones and theatre or classroom seating suits an AGM well.
What seating layout is best for a conference?
Theatre seating fits the most people for keynotes; classroom suits note-taking; rounds work when there is a meal or table discussion.
Do we need breakout rooms?
Only if sessions run at the same time. Many one-day regional events run everything in one room.
Planning in Chatham-Kent?
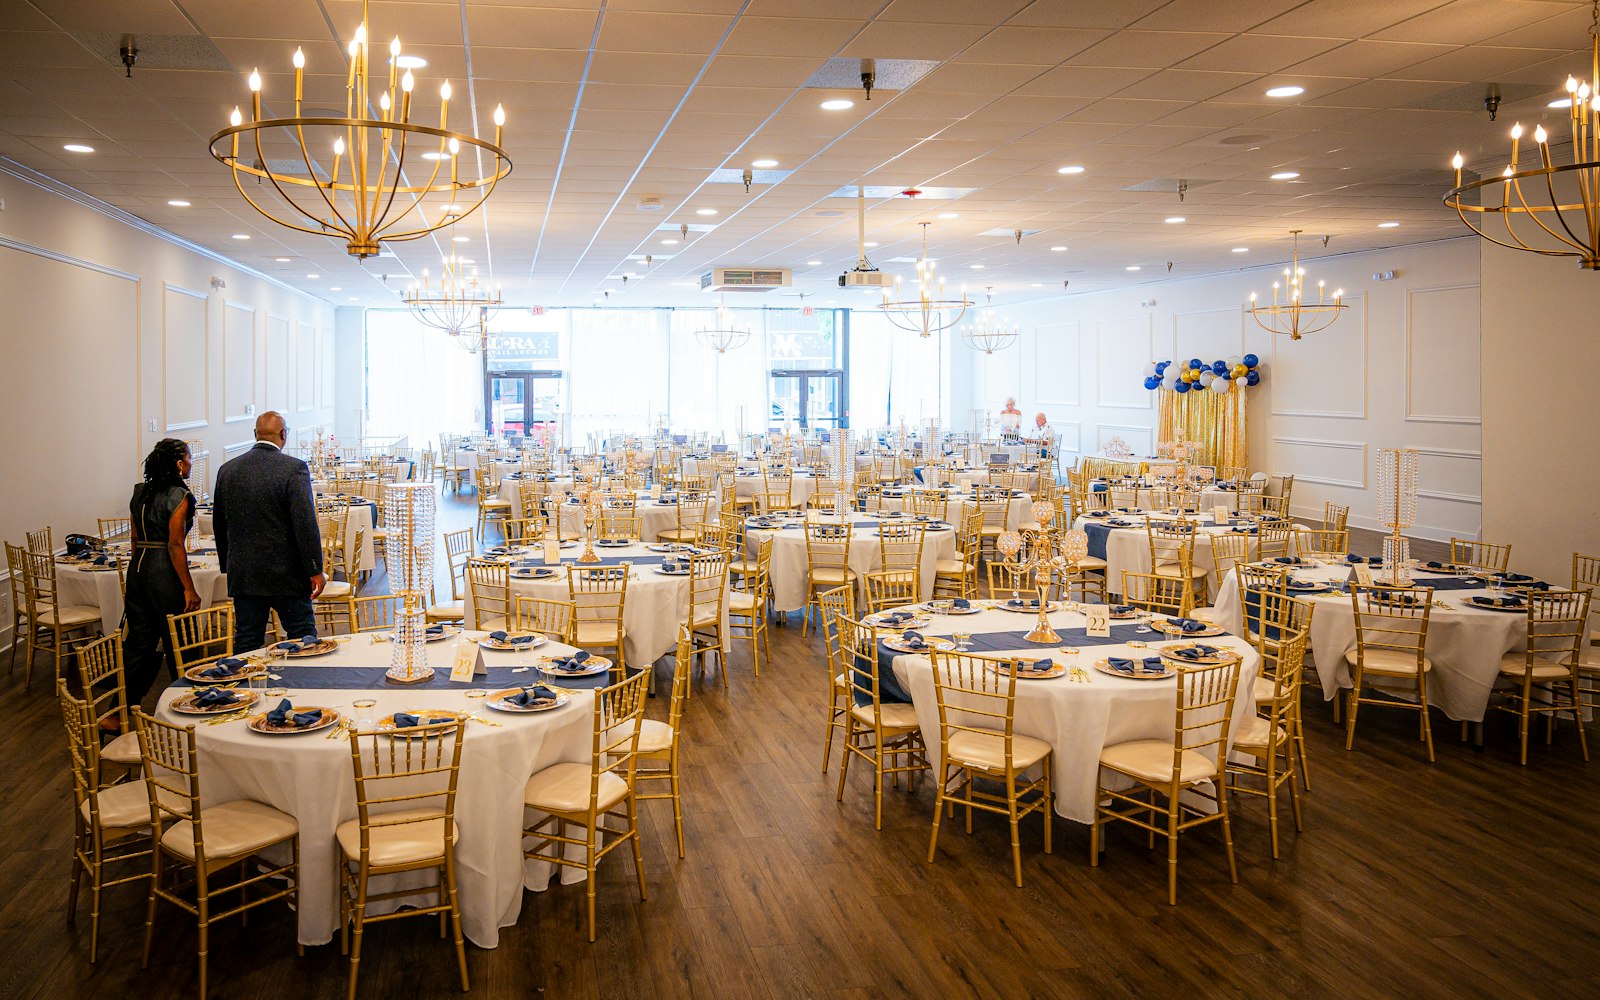
Our 80 x 95 ft hall has 15 ft ceilings, a 30 ft stage and in-house chefs, and weekday events can be up to 30% off. You are welcome to walk the room with your agenda in hand.